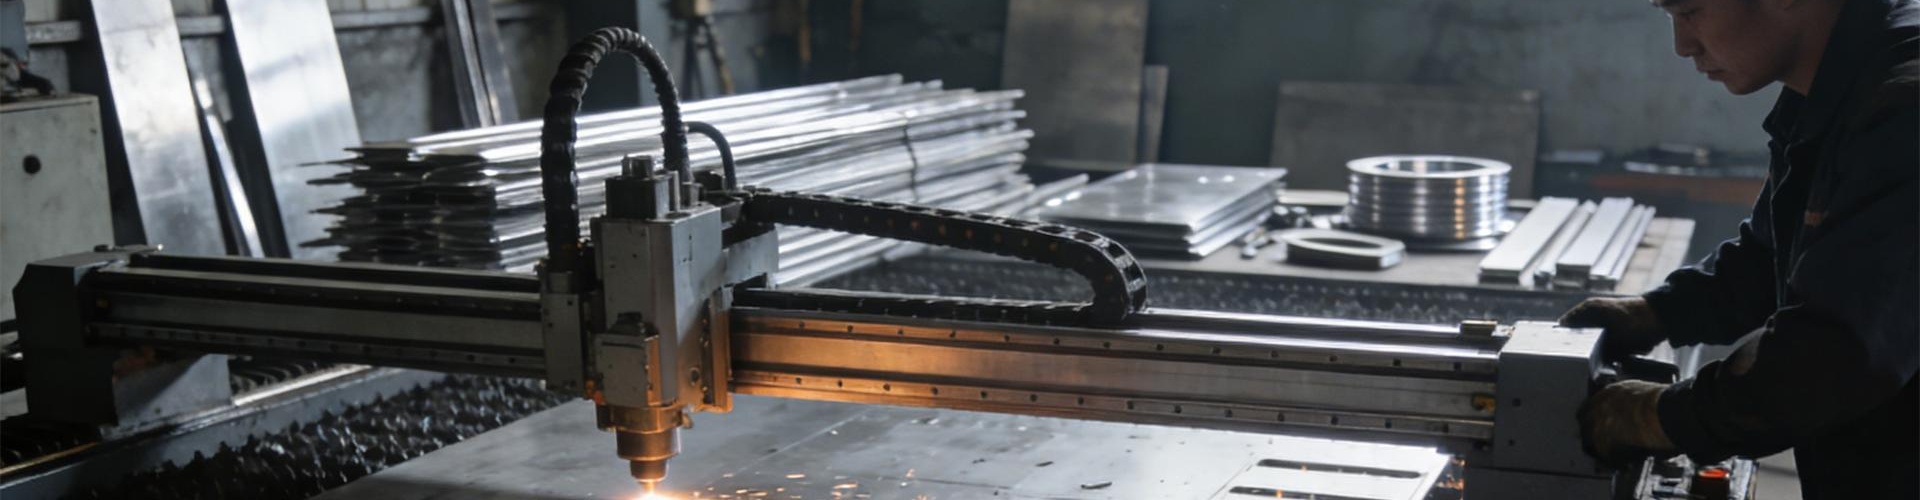
For stainless steel tube, eddy current testing (ET) is the fast inline choice for catching surface and near-surface defects such as pinholes, laps, and short longitudinal cracks. Ultrasonic testing (UT) is what you reach for to verify wall thickness and to find subsurface or laminar flaws. Hydrostatic testing then proves the finished length can hold pressure. In practice you rarely pick just one method. ASTM A312, for example, lets the manufacturer run either a nondestructive electric test (ET) or the hydrostatic test on each length, and plenty of demanding orders call for both plus UT. At Zhejiang Wenqiang Stainless Steel Co., Ltd. we match the technique to the product form, the acceptance standard, and the service risk.
How eddy current testing works
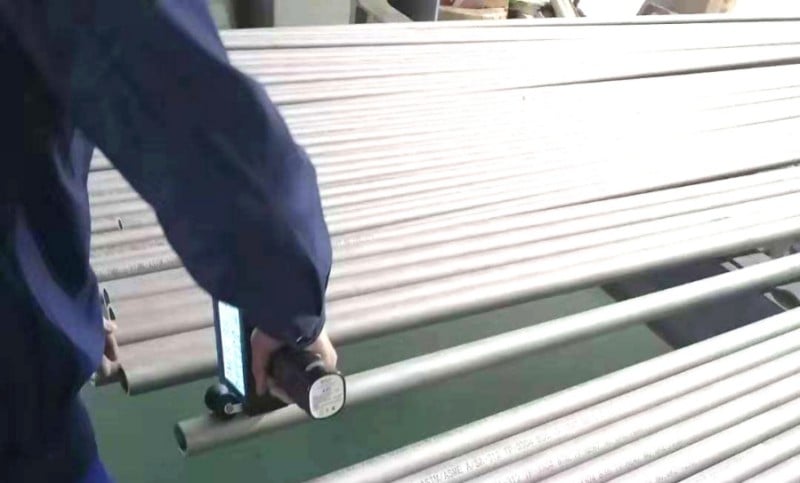
Eddy current testing energizes a coil that induces circulating currents in the tube wall. A discontinuity that breaks or distorts those currents shifts the coil impedance, and the change shows up as a signal. The induced field is strongest at the surface and dies off with depth, the skin effect, so ET is by nature a surface and near-surface method. Austenitic grades such as 304/304L and 316/316L are non-magnetic, so encircling-coil ET runs cleanly at high line speeds. That makes it a good fit for 100% inline inspection of small and medium diameter tube produced under ASTM A249, A269, and A213.
Sensitivity is set against artificial reference standards. We prepare a calibration tube with drilled holes or notches and adjust the equipment until those reflectors give a clear, repeatable signal above the noise floor. Typical reference reflectors are a through-drilled hole (commonly 0.8 mm, or per the standard's table) or longitudinal and transverse notches at a set percentage of wall thickness. Any indication at or above the reference triggers rejection or a closer look. ET is fast and dry and it repeats well, but it will not reliably size deep subsurface flaws, and it struggles on ferromagnetic or heavily cold-worked material unless you apply magnetic saturation.
How ultrasonic testing works
Ultrasonic testing sends high-frequency sound, typically 2-15 MHz, into the wall through a couplant. Reflections off the far wall give thickness, while echoes from internal discontinuities show where they sit. Angle-beam shear-wave UT finds longitudinal and transverse cracks, laminations, and inclusions, and unlike ET it can estimate how deep a flaw goes and how far it runs through the wall. For heavier-wall seamless pipe and for duplex 2205 or super duplex 2507, UT is often the primary volumetric method, because wall integrity and subsurface soundness are what govern service life.
UT also drives dimensional control. Continuous ultrasonic wall monitoring during production picks up eccentricity and localized thinning before a length ever leaves the mill. Because UT needs couplant and a decent surface, and because grain structure in coarse cast or heavily worked material scatters sound, you have to validate the technique on representative samples first.
Hydrostatic and the ASTM A312 choice
The hydrostatic test fills each length with water and pressurizes it, holding for a minimum dwell, commonly at least 5 seconds under A312, while the operator watches for leakage or a pressure drop. It proves the pressure boundary pass or fail; it does not find flaws. ASTM A312 lets the manufacturer substitute a nondestructive electric test for the hydrostatic test, or run both, but the certificate has to state which one was done. When a buyer wants leak-tightness proof and defect screening, we pair hydrostatic testing with ET or UT and record every parameter on the EN 10204 3.1 or 3.2 material test certificate.
Applicability by product form
Small-diameter, thin-wall welded and precision tube favors high-speed inline ET, usually paired with hydrostatic proof. Capillary tubing, where surface integrity is everything, relies on ET plus visual and dimensional checks. Heavy-wall seamless pipe leans on UT for volumetric assurance. Weld seams on welded pipe made to A249 or A928 are often checked by UT or radiography to interrogate the fusion line, alongside an ET surface scan. Duplex and super duplex products headed for chloride service usually get UT for wall soundness, since pitting and stress-corrosion risk make hidden flaws expensive.
| Method | Detects | Best for |
| Eddy current (ET) | Surface and near-surface cracks, pinholes, laps | High-speed inline scanning of thin-wall welded, precision, and small-diameter tube |
| Ultrasonic (UT) | Wall thickness, subsurface and laminar flaws, weld defects | Heavy-wall seamless pipe, duplex/super duplex, weld-seam interrogation |
| Hydrostatic | Through-wall leaks, pressure-boundary integrity | Final proof test on finished lengths per ASTM A312 |
Building a defensible inspection plan
A sound plan starts with the governing standard and the acceptance class, then layers methods so each failure mode is covered: ET for surface defects, UT for volumetric and thickness concerns, hydrostatic for pressure integrity. Reference standards have to be traceable, and equipment calibration verified at the start of each shift and after any interruption. Personnel should be qualified to a recognized scheme, and results archived against each heat and length number.
Wenqiang runs an in-house laboratory covering positive material identification, chemical and mechanical testing, hydrostatic testing, and NDT, so inspection is neither outsourced nor improvised. Specify the method explicitly on the purchase order: state the reference reflector, the acceptance level, and whether you want ET, UT, hydrostatic, or a combination. That kind of clarity heads off the usual dispute, where a certificate lists a "nondestructive electric test" without saying anything about sensitivity.
Practical guidance
Choose ET when speed, surface-defect screening, and 100% coverage of thin-wall tube matter most. Choose UT when wall thickness verification, subsurface soundness, or weld interrogation decide acceptance. Keep the hydrostatic test wherever the application needs documented proof of pressure integrity. For critical duplex or high-pressure lines, the safest specification combines a surface method, a volumetric method, and a proof test, each tied to a written acceptance level and recorded on a 3.1 or 3.2 certificate. Match the method to the failure mechanism rather than to habit, and the testing actually earns its keep.
Frequently Asked Questions
Q: Can eddy current testing replace the hydrostatic test under ASTM A312?
A: Yes. A312 allows a manufacturer to perform a nondestructive electric test such as eddy current in place of the hydrostatic test, but the certificate must state which test was performed, and many buyers specify both for added assurance.
Q: Why is ultrasonic testing preferred for heavy-wall and duplex pipe?
A: UT interrogates the full wall volume, verifies thickness, and detects subsurface and laminar flaws that eddy current cannot reliably size, which matters most where wall integrity governs service life.
For NDT-verified stainless steel tube with full EN 10204 3.1/3.2 documentation, contact Zhejiang Wenqiang Stainless Steel Co., Ltd. at +86 577 8922 2595 / https://www.chinawqsteel.com/

Copyright © 2026 Strongwin Stainless Steel Group Co., Ltd. All rights reserved. - Privacy Policy
 EN
EN
 Hot News